221 Gretsch Road
$ 2,995
LEASED
Login to see the price
Features
Location

Description
Brand new and never lived in-this stunning corner-lot townhome in family-friendly Findlay Creek offers exceptional space, style, and comfort. With 2,255 sq. ft. of living space, this beautifully designed 4-bedroom home sits on an extra-wide corner lot and features a double car garage, providing both convenience and curb appeal.Step inside to a bright and welcoming main level highlighted by 9-foot ceilings, wide plank hardwood flooring, and a modern fireplace in the living room, creating a warm and inviting space perfect for relaxing or entertaining. The stylish kitchen is equipped with quartz countertops, ample cabinetry, and plenty of prep space for everyday living and hosting guests. A hardwood staircase adds a touch of elegance as it leads to the upper level.Upstairs, you'll find four spacious bedrooms, ideal for families or those needing extra space for a home office. The convenience of second-floor laundry makes daily living effortless.The large finished basement recreation room offers additional bright living space-perfect for a media room, kids' play area, home gym, or additional family lounge.Located in the highly desirable Findlay Creek community, this home is surrounded by parks, schools, shopping, and walking trails, making it an ideal place for families.A rare opportunity to lease a brand new, spacious townhome in one of Ottawa's most sought-after neighbourhoods.
Overview
Property Details
Occupant Type:
Vacant
Basement:
Full, Partially Finished
Lot Size:
36.11 X 99.31 Feet
Lot Irregularities:
0
Property Features:
Public Transit
Amenities & Features
- Fireplace
Property Rooms
| Room Level | Room Type | Room Width | Room Length | Room Area | Room Dimensions | Room Desc |
|---|---|---|---|---|---|---|
| Main | Kitchen | 4.06 (Meters) | 2.69 (Meters) | -- | -- | -- |
| Main | Living Room | 6.09 (Meters) | 3.6 (Meters) | -- | -- | -- |
| Main | Dining Room | 2.87 (Meters) | 2.69 (Meters) | -- | -- | -- |
| Main | Foyer | 1.82 (Meters) | 3.04 (Meters) | -- | -- | -- |
| Main | Bathroom | 0 (Meters) | 0 (Meters) | -- | -- | -- |
| Second | Primary Bedroom | 4.36 (Meters) | 3.83 (Meters) | -- | -- | -- |
| Second | Bedroom | 3.81 (Meters) | 4.03 (Meters) | -- | -- | -- |
| Second | Bedroom | 3.04 (Meters) | 3.32 (Meters) | -- | -- | -- |
| Second | Bedroom | 3.04 (Meters) | 3.32 (Meters) | -- | -- | -- |
| Second | Bathroom | 0 (Meters) | 0 (Meters) | -- | -- | -- |
| Second | Other | 1.82 (Meters) | 1.52 (Meters) | -- | -- | -- |
| Second | Bathroom | 0 (Meters) | 0 (Meters) | -- | -- | -- |
| Second | Laundry | 0 (Meters) | 0 (Meters) | -- | -- | -- |
| Lower | Recreation | 8.4 (Meters) | 3.63 (Meters) | -- | -- | -- |
| Main | Other | 6.09 (Meters) | 5.94 (Meters) | -- | -- | -- |
Location
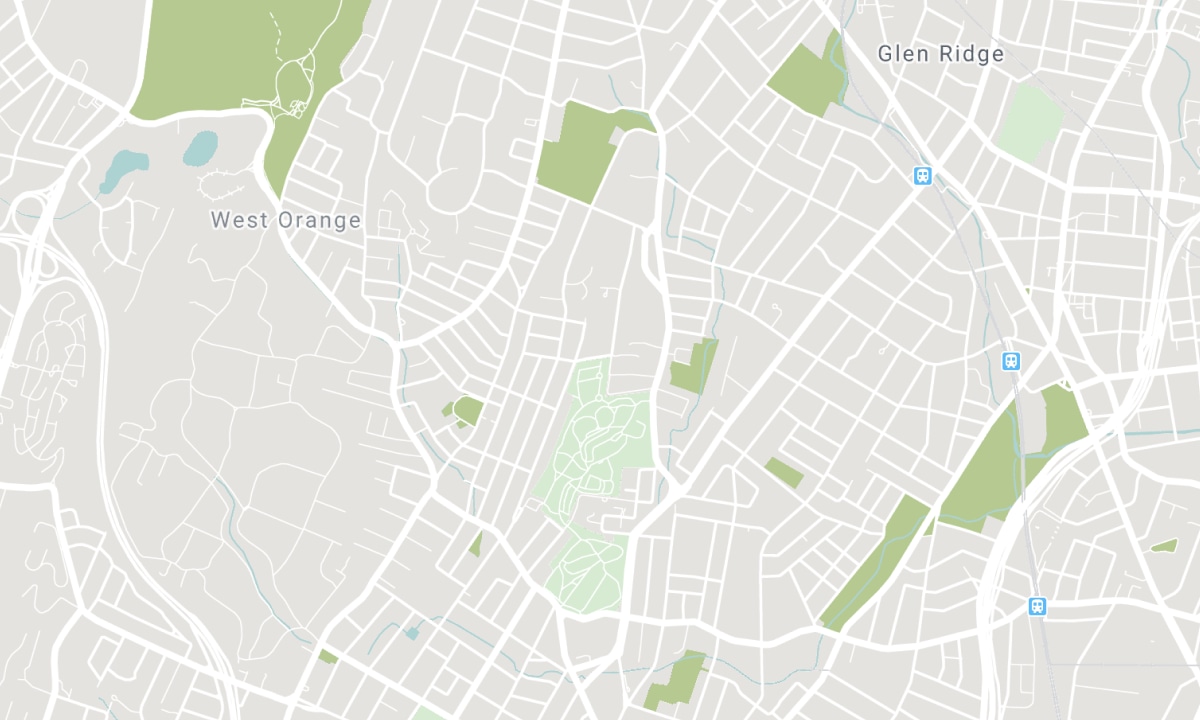
Nearby Schools
Source: Schools information and student demographics
For further information and school ranking visit Fraser Institution and EQAO.
| Green | Yellow | Orange | Red | |
| Average student achievements (out of 100%) | 100-76 | 75-60 | 60-40 | 40-0 |
All information displayed is believed to be accurate but is not guaranteed and should be independently verified. No warranties or representations are made of any kind. Data is provided courtesy of PropTx. Disclaimer: The property is not necessarily in the boundary of the schools shown above. This map indicates the closest primary and secondary schools. This tool is designed to provide the viewer an overview of the ratings of nearby public schools, and does not suggest association to school boundaries. To view all schools and boundaries please visit the respective district school board’s website.

Book a Showing

Paul Franchuk
Sales Representative
- (613) 852-0395
- paul@paulfranchuk.com

