1126 Spoor Street
$ 633,900
SOLD
Login to see the price
Features
Location


Description
Wow - over $30,000 in builder upgrades on this modern Claridge Homes Sunningdale model offering close to 2,000 sq ft of stylish, well-designed living space in the growing Copperwood Estates community. This 3-bedroom, 2.5-bathroom townhome features a bright open-concept main floor with higher ceilings, wide-plank flooring, and oversized windows that fill the home with natural light and create a clean, contemporary feel throughout. The kitchen is the centrepiece of the home, finished with upgraded cabinetry, stainless steel appliances, and a large island with seating, perfect for everyday living and entertaining. Upstairs, the primary suite offers a spa-inspired ensuite with double vanity and glass shower, while two additional well-proportioned bedrooms are supported by a full bathroom with modern finishes. The finished basement with fireplace provides flexible additional living space ideal for a family room, home office, or gym. Additional highlights include contemporary exterior design, garage parking, and a private driveway. Located in a family-friendly Ottawa neighbourhood close to parks, green space, and major routes. Built by Claridge Homes, known for quality construction and thoughtfully planned communities. Full Tarion warranty included for added peace of mind. Note: Photos are from the model home and may include features not included in this specific property. Price is net HST subject to buyer qualfication.
Overview
Property Details
Occupant Type:
Vacant
Basement:
Finished, Full
Lot Size:
20 X 96 Feet
Amenities & Features
Property Rooms
| Room Level | Room Type | Room Width | Room Length | Room Area | Room Dimensions | Room Desc |
|---|---|---|---|---|---|---|
| Main | Living Room | 5.79 | 4.26 | -- | -- | -- |
| Main | Dining Room | 3.04 | 3.04 | -- | -- | -- |
| Main | Kitchen | 4.06 | 2.87 | -- | -- | -- |
| Main | Powder Room | 0 | 0 | -- | -- | -- |
| Second | Primary Bedroom | 5.16 | 3.94 | -- | -- | -- |
| Second | Bathroom | 0 | 0 | -- | -- | -- |
| Second | Bedroom 2 | 3.84 | 2.97 | -- | -- | -- |
| Second | Bedroom 3 | 4.22 | 2.84 | -- | -- | -- |
| Second | Bathroom | 0 | 0 | -- | -- | -- |
| Basement | Family Room | 7.14 | 3.28 | -- | -- | -- |
Location
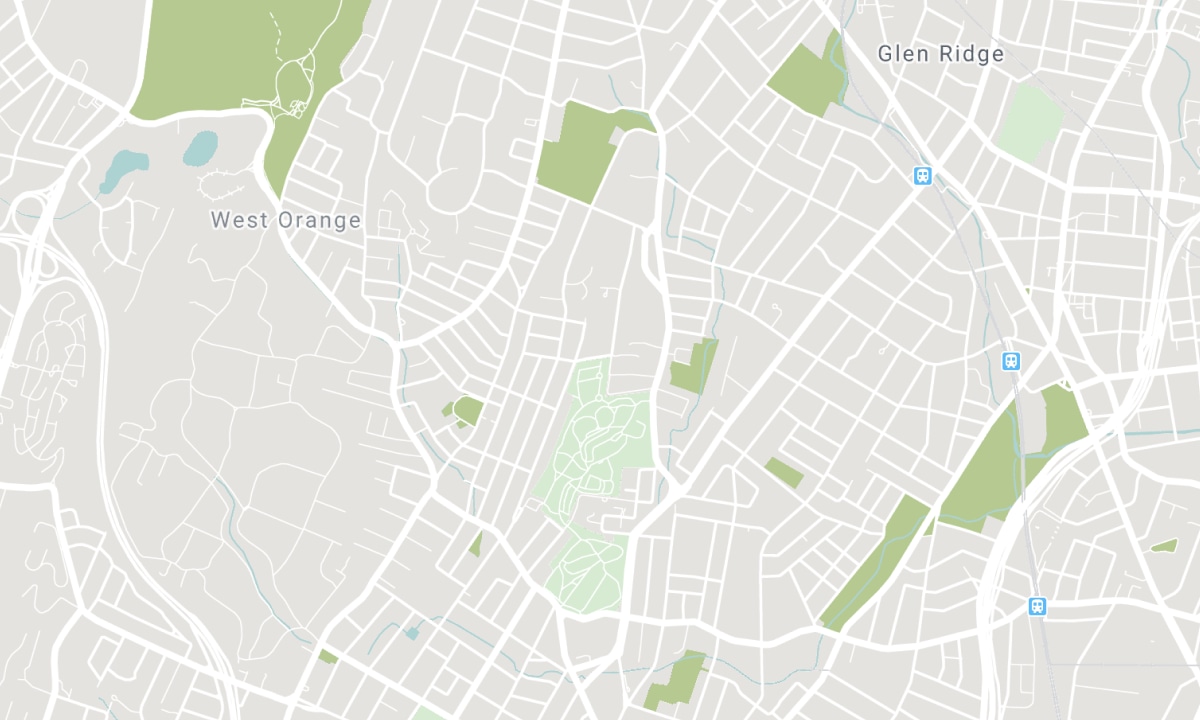
Nearby Schools
Source: Schools information and student demographics
For further information and school ranking visit Fraser Institution and EQAO.
| Green | Yellow | Orange | Red | |
| Average student achievements (out of 100%) | 100-76 | 75-60 | 60-40 | 40-0 |
All information displayed is believed to be accurate but is not guaranteed and should be independently verified. No warranties or representations are made of any kind. Data is provided courtesy of PropTx. Disclaimer: The property is not necessarily in the boundary of the schools shown above. This map indicates the closest primary and secondary schools. This tool is designed to provide the viewer an overview of the ratings of nearby public schools, and does not suggest association to school boundaries. To view all schools and boundaries please visit the respective district school board’s website.

Book a Showing

Paul Franchuk
Sales Representative
- (613) 852-0395
- paul@paulfranchuk.com

