74 Genest Street
$ 799,900
SOLD
Login to see the price
Features
Location


Description
Welcome to 74 Genest Street, a truly special purpose-built duplex in the heart of Beechwood Village. Built by the sellers' grandparents and lovingly maintained by the same family over generations, this is a rare property that reflects genuine pride of ownership. Unlike many duplexes that can feel worn after years of continuous tenant occupancy, this property has benefited from long-term family ownership and periods of owner occupancy, which is clearly reflected in the care, condition, and thoughtful updates throughout while still maintaining its warmth and character. The lower level features a bright 2-bedroom unit, while the upper level offers a spacious 2-bedroom plus den layout, with separate laundry for each unit. The flexibility here is exceptional - ideal for extended family living, owner-occupants looking to offset expenses with rental income, or investors seeking a truly turnkey opportunity. Located in one of Ottawa's most desirable urban neighbourhoods, you are just steps to the cafés, restaurants, shops, and amenities of Beechwood Village, including Metro grocery store, and only minutes to downtown Ottawa. 74 Genest Street is a rare opportunity to own a duplex that has been genuinely cared for, inside and out.
Overview
-
ID: X13111338
-
City: Vanier and Kingsview Park
-
Community: 3402 - Vanier
-
Property Type: Multiplex
-
Building Type: Duplex
-
Style: Bungalow-Raised
-
Bedrooms: 4
-
Bathrooms: 2
-
Garages: 1
-
Garage Type: Detached
-
Parking: 3
-
Living Area: 700-1100
-
Taxes: $4596.8 (2025)
-
Cooling: Window Unit(s)
-
Heat Type: Gas
-
Kitchens: 4
Property Details
Occupant Type:
Tenant
Basement:
Full, Finished
Lot Size:
33 X 99 Feet
Amenities & Features
Property Rooms
| Room Level | Room Type | Room Width | Room Length | Room Area | Room Dimensions | Room Desc |
|---|---|---|---|---|---|---|
| Main | Foyer | 1.88 | 1.24 | -- | -- | -- |
| Main | Living Room | 4.09 | 2.92 | -- | -- | -- |
| Main | Dining Room | 2.69 | 3.12 | -- | -- | -- |
| Main | Kitchen | 3.05 | 3.12 | -- | -- | -- |
| Main | Bathroom | 1.45 | 2.13 | -- | -- | -- |
| Main | Primary Bedroom | 3.2 | 2.92 | -- | -- | -- |
| Main | Bedroom | 3.07 | 2.92 | -- | -- | -- |
| Main | Utility Room | 2.49 | 2.13 | -- | -- | -- |
| Upper | Foyer | 0.91 | 2.31 | -- | -- | -- |
| Upper | Living Room | 4.11 | 2.87 | -- | -- | -- |
| Upper | Sitting | 3.25 | 3.28 | -- | -- | -- |
| Upper | Bathroom | 1.63 | 2.06 | -- | -- | -- |
| Upper | Office | 2.34 | 2.06 | -- | -- | -- |
| -- | Primary Bedroom | 3.18 | 2.87 | -- | -- | -- |
| Upper | Bedroom | 3.05 | 2.87 | -- | -- | -- |
| Upper | Laundry | 2.16 | 4.19 | -- | -- | -- |
Location
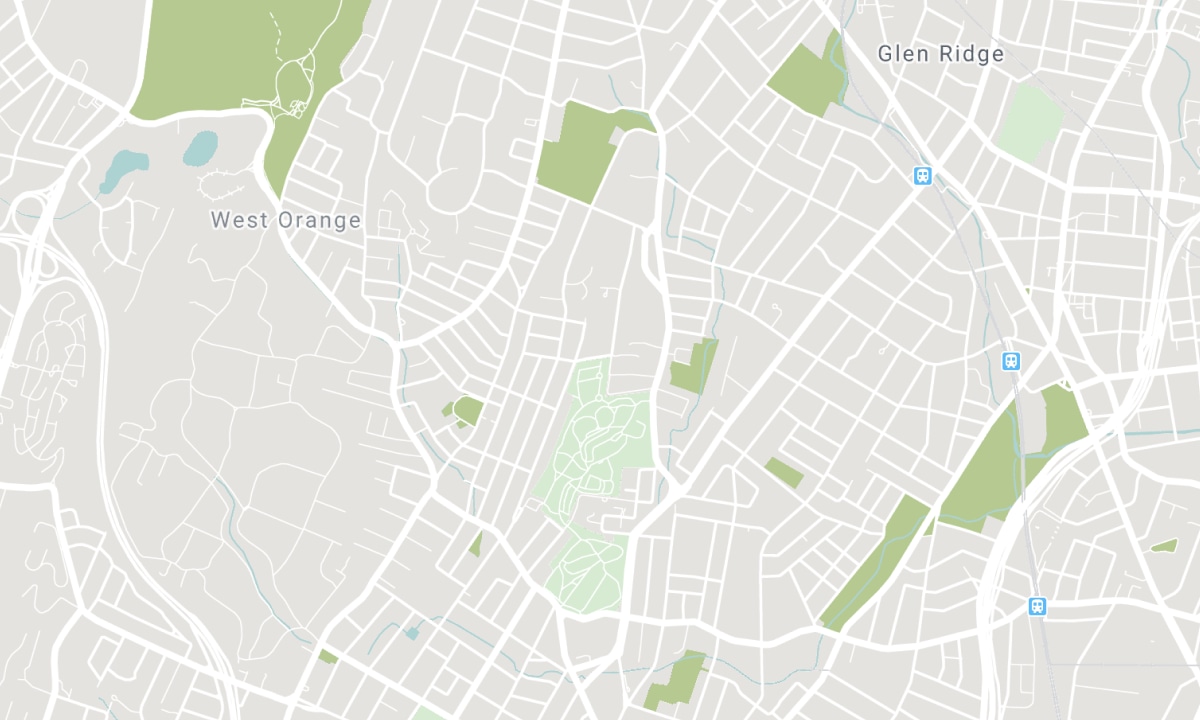
Nearby Schools
Source: Schools information and student demographics
For further information and school ranking visit Fraser Institution and EQAO.
| Green | Yellow | Orange | Red | |
| Average student achievements (out of 100%) | 100-76 | 75-60 | 60-40 | 40-0 |
All information displayed is believed to be accurate but is not guaranteed and should be independently verified. No warranties or representations are made of any kind. Data is provided courtesy of PropTx. Disclaimer: The property is not necessarily in the boundary of the schools shown above. This map indicates the closest primary and secondary schools. This tool is designed to provide the viewer an overview of the ratings of nearby public schools, and does not suggest association to school boundaries. To view all schools and boundaries please visit the respective district school board’s website.

Book a Showing

Paul Franchuk
Sales Representative
- (613) 852-0395
- paul@paulfranchuk.com

