308-180 George Street
$352,000
Features
Location


Description
Never lived-in 1-bedroom condo with private balcony, efficient layout, and premium finishes, located in Claridge Royale in the ByWard Market with immediate possession and no HST. This well-designed unit offers a functional open-concept living space with seamless flow and access to outdoor space. The kitchen features quartz or granite countertops, matching backsplash, stainless steel appliances, and soft-close cabinetry. Hardwood flooring, smooth ceilings, and pot lighting enhance the modern interior. The bedroom is well-proportioned with convenient storage. Enjoy full access to building amenities including a fitness centre, indoor pool, rooftop terrace with BBQs, theatre room, party lounge, guest suite, and 24-hour security. Located above Metro and just steps to transit, shopping, and Ottawa's best dining and entertainment. A move-in ready option offering new construction quality without the wait. If this unit isn't the perfect fit, additional studio, one-bedroom, and two-bedroom layouts are available with a range of finishes, layouts, and exposures.
Overview
Property Details
Occupant Type:
Vacant
Property Management:
Sentinal
Basement:
None
Association Name:
OCSC
Association Fee:
428
Association Fee Includes:
Heat Included, CAC Included, Water Included, Common Elements Included, Building Insurance Included
Association Amenities:
Concierge, Indoor Pool, Party Room/Meeting Room, Gym, Bike Storage, Media Room
Property Features:
Public Transit, Park
Amenities & Features
- Elevator
Property Rooms
| Room Level | Room Type | Room Width | Room Length | Room Area | Room Dimensions | Room Desc |
|---|---|---|---|---|---|---|
| Main | Living Room | 3.18 | 3.53 | -- | -- | -- |
| Main | Kitchen | 3.05 | 3.53 | -- | -- | -- |
| Main | Primary Bedroom | 3.25 | 2.95 | -- | -- | -- |
| Main | Bathroom | 2.03 | 2.9 | -- | -- | -- |
Location
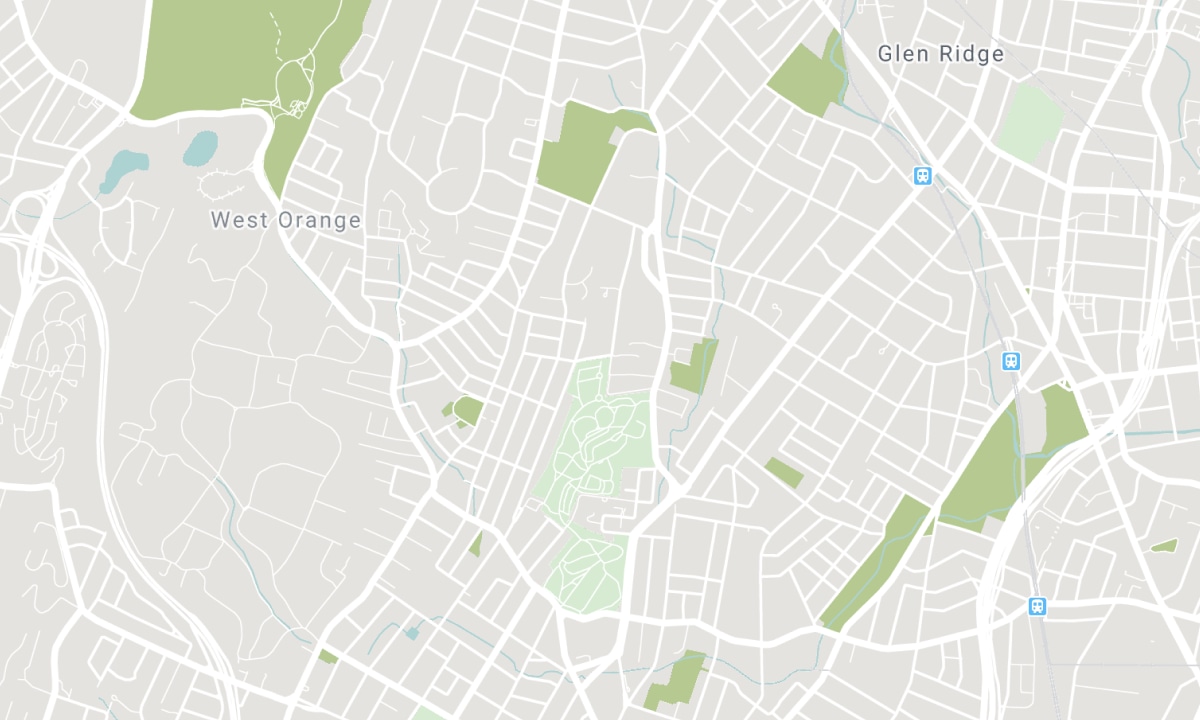
Nearby Schools
Source: Schools information and student demographics
For further information and school ranking visit Fraser Institution and EQAO.
| Green | Yellow | Orange | Red | |
| Average student achievements (out of 100%) | 100-76 | 75-60 | 60-40 | 40-0 |
Mortgage Calculator
All information displayed is believed to be accurate but is not guaranteed and should be independently verified. No warranties or representations are made of any kind. Data is provided courtesy of PropTx. Disclaimer: The property is not necessarily in the boundary of the schools shown above. This map indicates the closest primary and secondary schools. This tool is designed to provide the viewer an overview of the ratings of nearby public schools, and does not suggest association to school boundaries. To view all schools and boundaries please visit the respective district school board’s website.

Book a Showing

Paul Franchuk
Sales Representative
- (613) 852-0395
- paul@paulfranchuk.com

